



Bought with Non Rmls Broker
$654,500
$649,500
0.8%For more information regarding the value of a property, please contact us for a free consultation.
3 Beds
2.1 Baths
1,824 SqFt
SOLD DATE : 04/03/2026
Key Details
Sold Price $654,500
Property Type Single Family Home
Sub Type Single Family Residence
Listing Status Sold
Purchase Type For Sale
Square Footage 1,824 sqft
Price per Sqft $358
Subdivision Wagon Trail Acreages
MLS Listing ID 519277428
Sold Date 04/03/26
Style Stories1, Craftsman
Bedrooms 3
Full Baths 2
HOA Fees $60/ann
HOA Y/N Yes
Year Built 2005
Annual Tax Amount $2,528
Tax Year 2025
Lot Size 1.090 Acres
Property Sub-Type Single Family Residence
Property Description
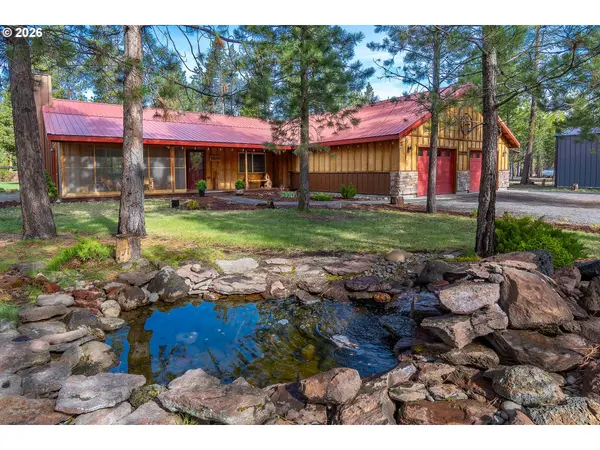
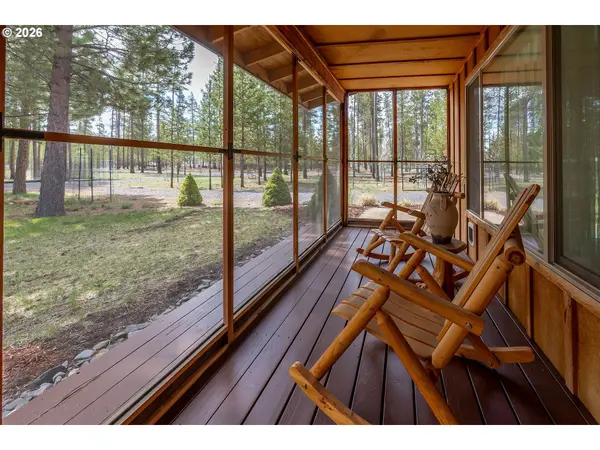
Looking for SPACE, PRIVACY and STYLE? This updated 3 bedroom, 2,5 bath home has it all-1824 sq single level living on a fully fenced 1.09 acre lot surrounded by nature. Inside, you'll find an open layout with vaulted ceilings and LVP flooring in the main areas. The kitchen is remodeled with Stainless Steel appliances and modern finishes, the bathrooms are fresh, and updated. The spa-like primary suite, w/ tiled walk-in shower and soaking tub, opens to a private deck with hot tub and outdoor shower. There's also an oversized 2 car garage with epoxy floors and a half bath, plus 2 bonus buildings: a workshop/storage space and a heated multi-use building with a sauna-great for gym, office or guest room, or studio. Full RV parking & hookup on property as well. Whether relaxing on the screened front porch or the covered back deck, this home is made for easy living. Close to lakes, mountains, fishing, skiing and much more.
Location
State OR
County Klamath
Area _300
Zoning R2
Rooms
Basement None
Interior
Interior Features Ceiling Fan, Garage Door Opener, Granite, Laminate Flooring, Laundry, Quartz, Skylight, Soaking Tub, Sound System, Tile Floor, Vaulted Ceiling, Vinyl Floor, Wallto Wall Carpet, Washer Dryer, Water Softener
Heating Forced Air, Heat Pump, Wood Stove
Cooling Central Air, Heat Pump
Fireplaces Type Stove, Wood Burning
Appliance Builtin Range, Dishwasher, Granite, Island, Pantry, Stainless Steel Appliance
Exterior
Exterior Feature Covered Deck, Covered Patio, Deck, Fenced, Free Standing Hot Tub, Gazebo, Outbuilding, Porch, R V Hookup, R V Parking, Tool Shed, Water Feature, Workshop, Yard
Parking Features ExtraDeep, Oversized
Garage Spaces 2.0
View Trees Woods
Roof Type Metal
Accessibility GarageonMain, GroundLevel, MainFloorBedroomBath, OneLevel, WalkinShower
Garage Yes
Building
Lot Description Corner Lot, Pond, Trees
Story 1
Foundation Stem Wall
Sewer Septic Tank, Standard Septic
Water Private
Level or Stories 1
Schools
Elementary Schools Gilchrist
Middle Schools Gilchrist
High Schools Gilchrist
Others
Senior Community No
Acceptable Financing Cash, Conventional, FHA, USDALoan, VALoan
Listing Terms Cash, Conventional, FHA, USDALoan, VALoan
Read Less Info
Want to know what your home might be worth? Contact us for a FREE valuation!

Our team is ready to help you sell your home for the highest possible price ASAP
