



Bought with Harnish Company Realtors
$1,799,000
$1,849,000
2.7%For more information regarding the value of a property, please contact us for a free consultation.
5 Beds
3.1 Baths
3,402 SqFt
SOLD DATE : 09/01/2026
Key Details
Sold Price $1,799,000
Property Type Single Family Home
Sub Type Single Family Residence
Listing Status Sold
Purchase Type For Sale
Square Footage 3,402 sqft
Price per Sqft $528
MLS Listing ID 216596060
Sold Date 09/01/26
Style Capecod, Cottage
Bedrooms 5
Full Baths 3
HOA Y/N No
Year Built 1930
Annual Tax Amount $8,151
Tax Year 2025
Property Sub-Type Single Family Residence
Property Description
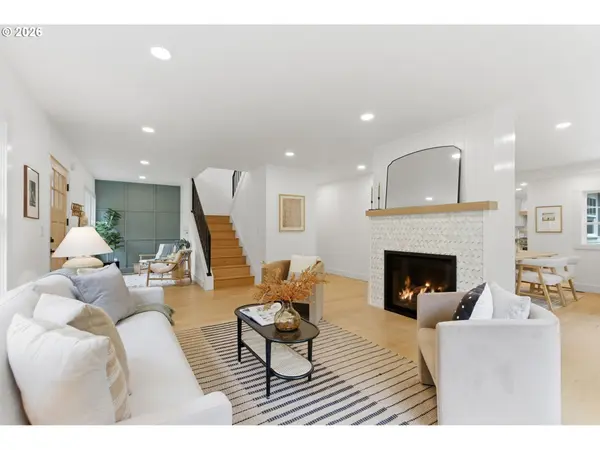
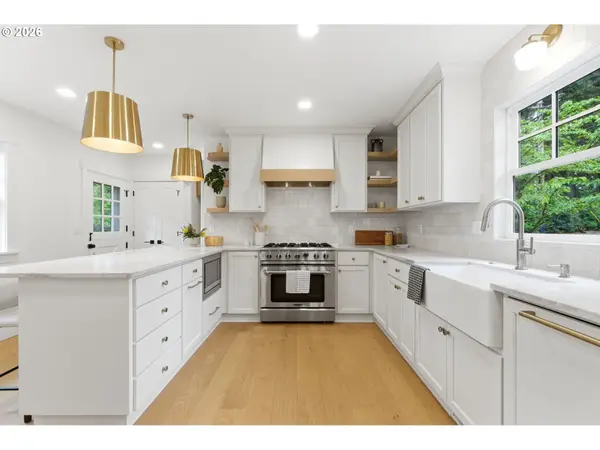
Beautifully restored 1930s Cape Cod blending timeless classic charm with modern luxury in the heart of Lake Oswego's First Addition neighborhood. This home has been meticulously updated in a stunning neutral color palette while preserving its original architectural integrity. New windows flood the home with natural light, highlighting engineered hardwoods and a seamless flow perfect for everyday living and entertaining. The designer kitchen is a true centerpiece, showcasing quartzite countertops, custom cabinetry, handcrafted tile and premium built-in appliances. The bright family room centers around a gas fireplace with a marble tile surround.The main-level primary suite features Phillip Jeffries grass cloth wallpaper and a spacious walk-in closet. A beautiful primary bathroom features a striking 9-foot quartzite and white oak vanity, private toilet room and luxurious walk-in shower with dual shower heads.Upstairs includes three bedrooms with new carpet and windows and a light filled flex space. Spacious full bath with dual sinks, tub/shower, and private toilet room. The lower level features a generous family room, storage space, additional bedroom, and full bathroom—ideal for guests, multi-generational living, or flexible use. Outside, fully reimagined landscaping sets this property apart, featuring lush new sod, sprinkler system and fully fenced backyard—perfect for relaxing or entertaining. The detached two-car garage is wired for EV charging, adding modern convenience to this classic home. A rare blend of character, quality, and modern comfort in a prime location.
Location
State OR
County Clackamas
Area _147
Rooms
Basement Finished, Storage Space
Interior
Interior Features Engineered Hardwood, Garage Door Opener, Tile Floor, Wallto Wall Carpet
Heating Forced Air
Cooling Central Air
Fireplaces Number 1
Fireplaces Type Gas
Appliance Builtin Refrigerator, Dishwasher, Disposal, Free Standing Gas Range, Free Standing Range, Gas Appliances, Microwave, Plumbed For Ice Maker, Range Hood, Stainless Steel Appliance, Tile
Exterior
Exterior Feature Fenced, Patio, Porch, Sprinkler, Yard
Parking Features Detached
Garage Spaces 2.0
Roof Type Composition
Garage Yes
Building
Lot Description Corner Lot, Public Road, Trees
Story 3
Foundation Slab
Sewer Public Sewer
Water Public Water
Level or Stories 3
Schools
Elementary Schools Forest Hills
Middle Schools Lake Oswego
High Schools Lake Oswego
Others
Senior Community No
Acceptable Financing Cash, Conventional
Listing Terms Cash, Conventional
Read Less Info
Want to know what your home might be worth? Contact us for a FREE valuation!

Our team is ready to help you sell your home for the highest possible price ASAP
